More Than Sustainability
October 8, 2026
At Beton Festival, Péter Bordás, founder and lead architect of BORD Architectural Studio, presented the studio’s approach to sustainability and value creation, and demonstrated how this way of thinking shapes our architectural work.
For us, a successful building is one that creates lasting value. It functions well, is embraced by its users and becomes part of their everyday lives, while remaining sustainable and economically viable to operate. We believe that sustainability is not merely a technical or energy-related issue. As a fundamental design principle, we consider it essential that the form of a building contributes to passive environmental performance. We pay close attention to orientation, daylight access, solar gain, shading and energy efficiency, while integrating landscape design solutions that support these goals.
Beyond these principles, particular attention is also given to:
- The necessity of new construction and the potential for reusing existing structures
- The responsible use of materials
- The role of cultural and social sustainability
The projects presented below demonstrate how these principles are translated into architectural practice.
Hotel Mercure Tokaj
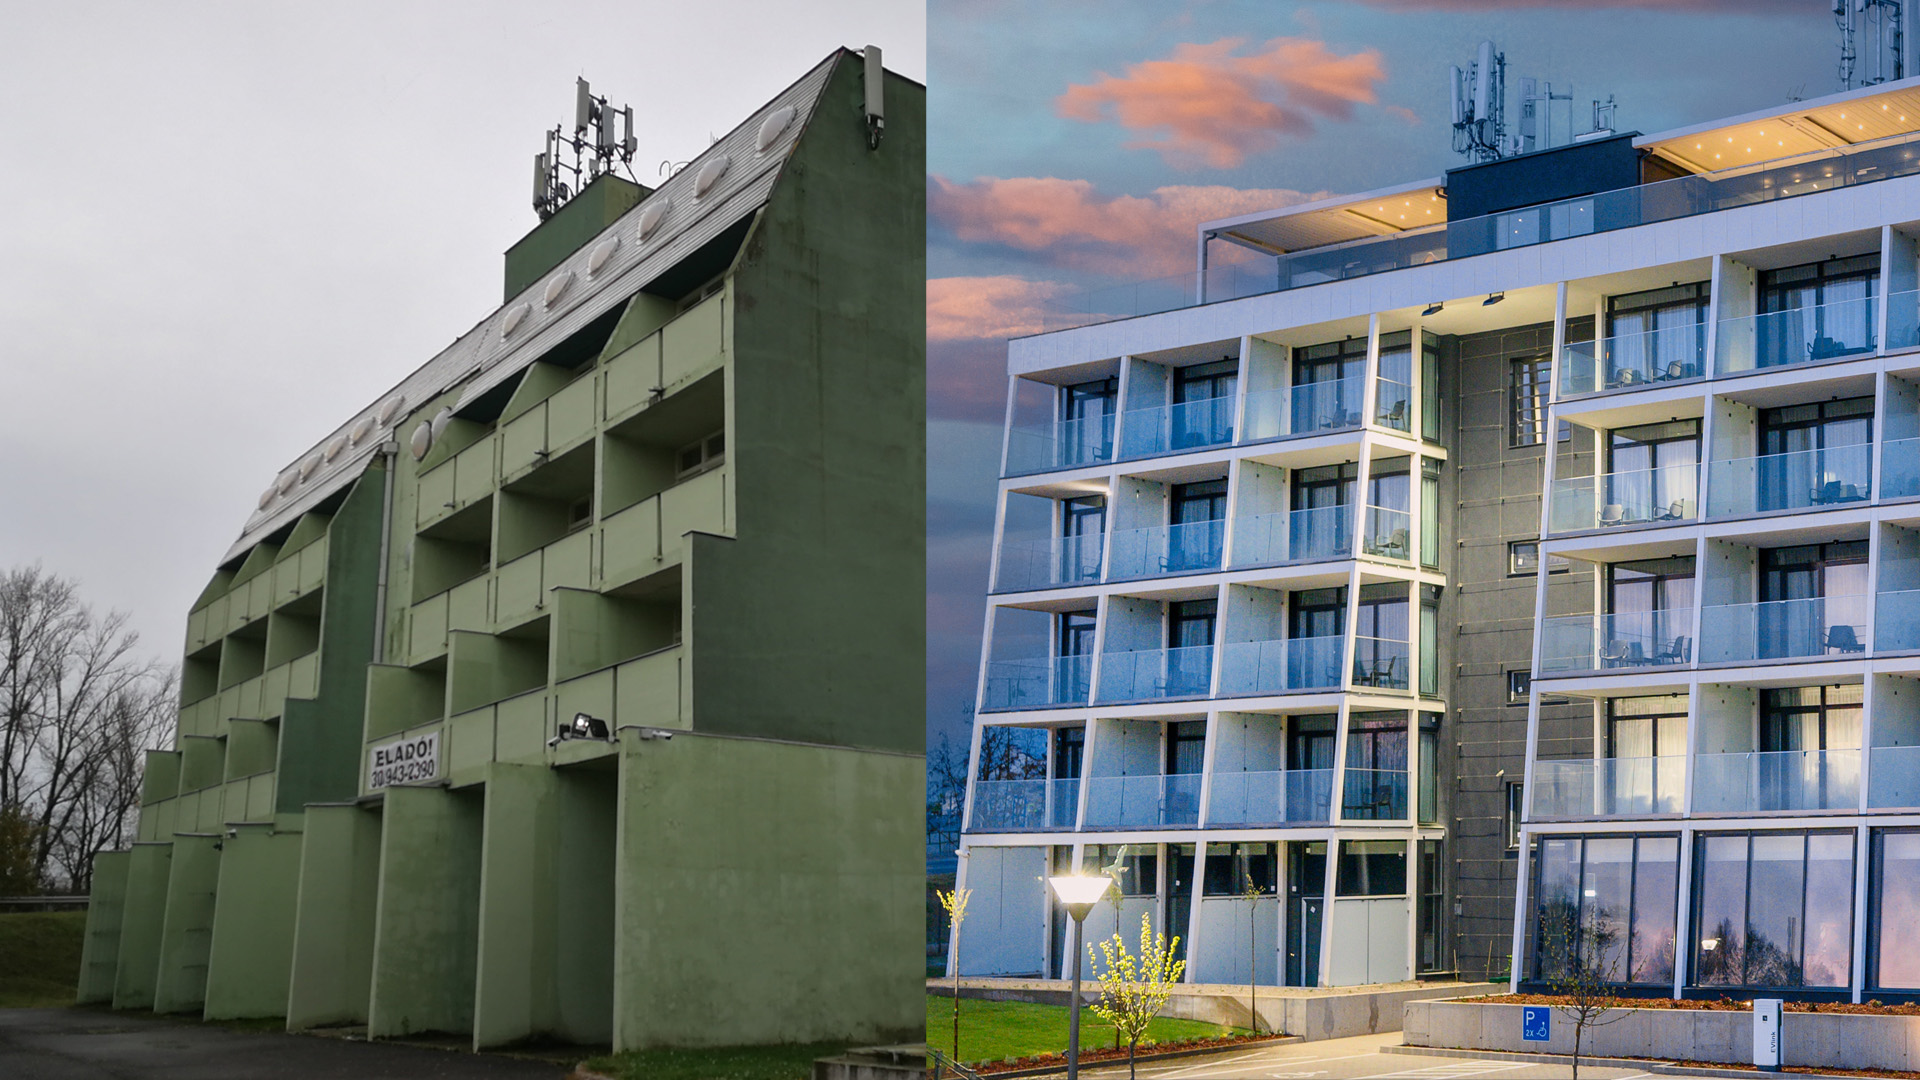
The reinforced concrete structure of Mercure Tokaj, originally built in 1977 using tunnel formwork technology, provided an excellent basis for creating a contemporary hotel that meets the expectations of modern hospitality. The building was stripped back to its structural frame, which was adapted and extended to accommodate new functional and technological requirements. As a result, the former hotel on the banks of the Bodrog River reopened with a renewed architectural identity and a contemporary appearance.
A similar approach was taken in the transformation of Péterfia Corner. Located on Piac Street in the historic centre of Debrecen, close to the Great Reformed Church, the building originally served as a trade union headquarters. Our commission was to convert it into a mixed-use residential and office development. The original prefabricated concrete structure was retained and reinforced, providing an efficient framework for the building’s new programme. Today, Péterfia Corner appears with a renewed architectural character within the streetscape of Piac Street, while its transformation represents a conscious decision from both an urban and sustainability perspective.
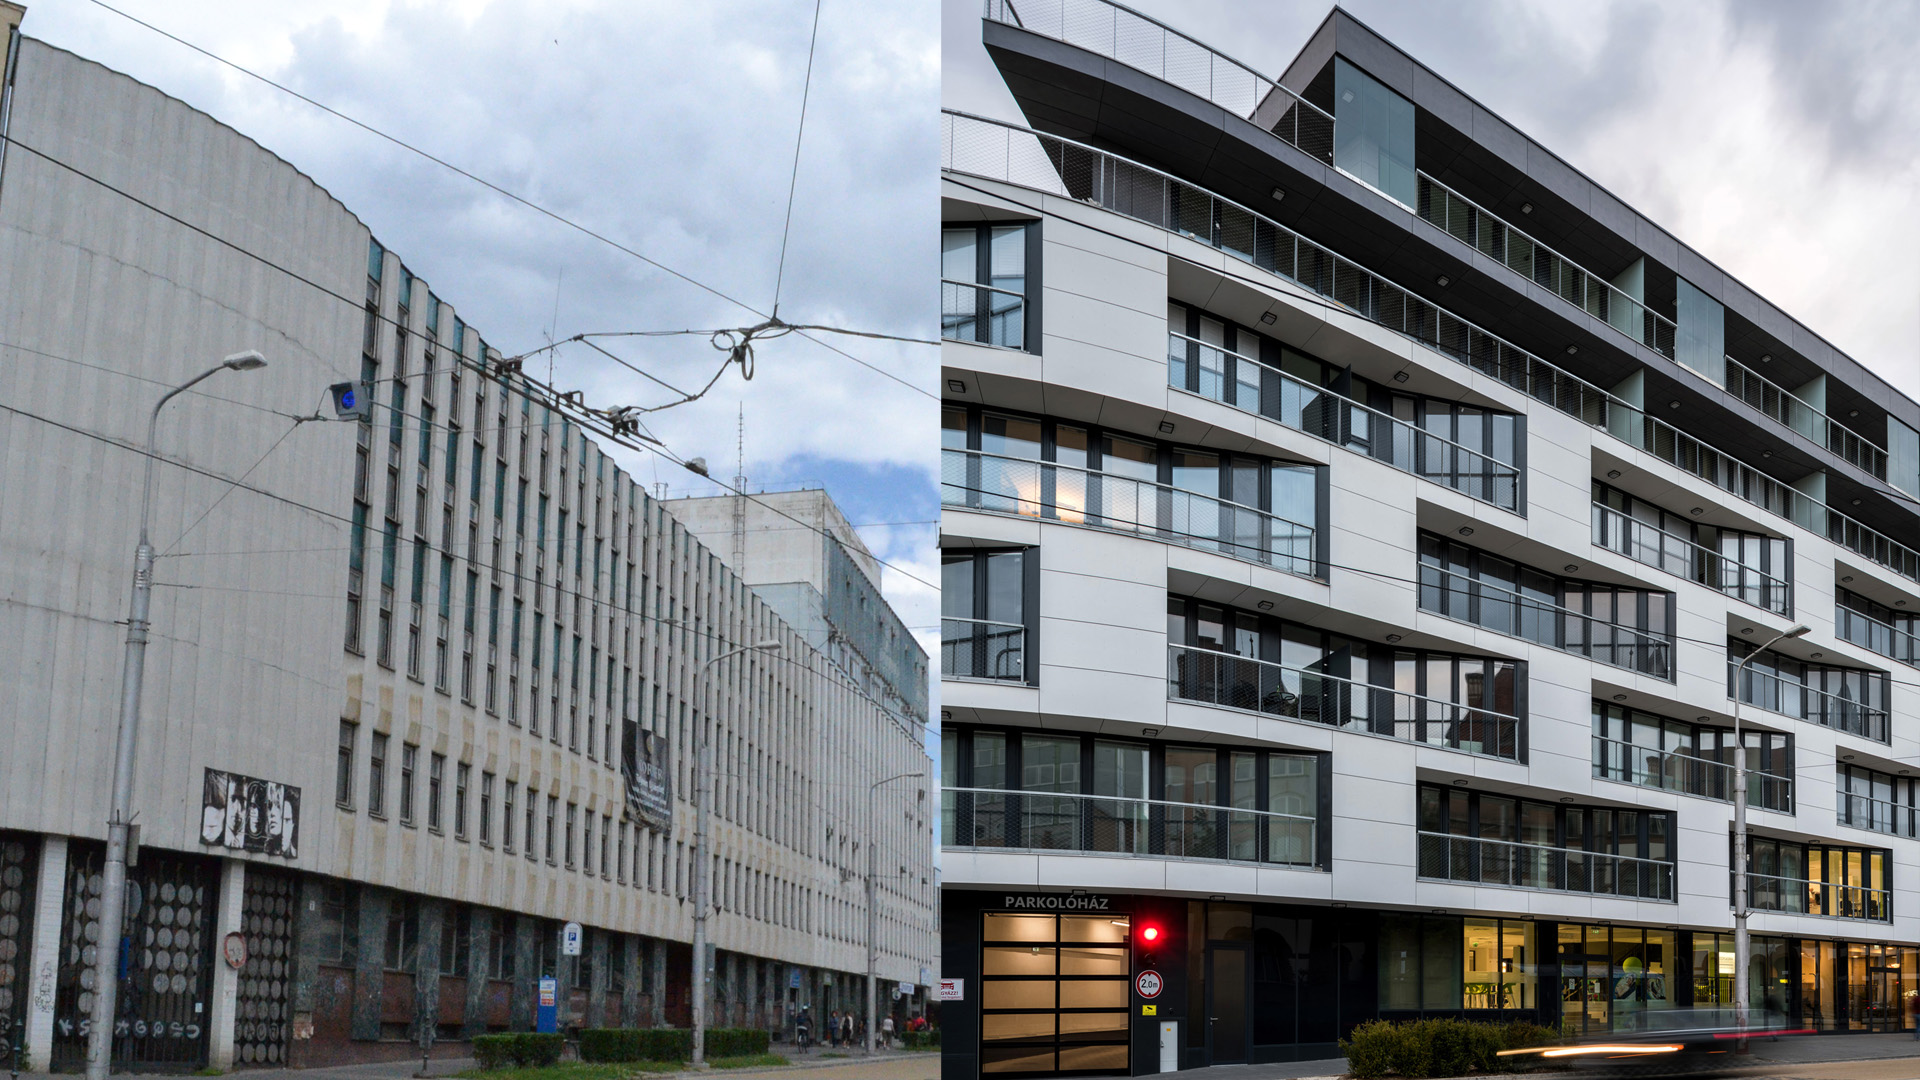
Péterfia Corner
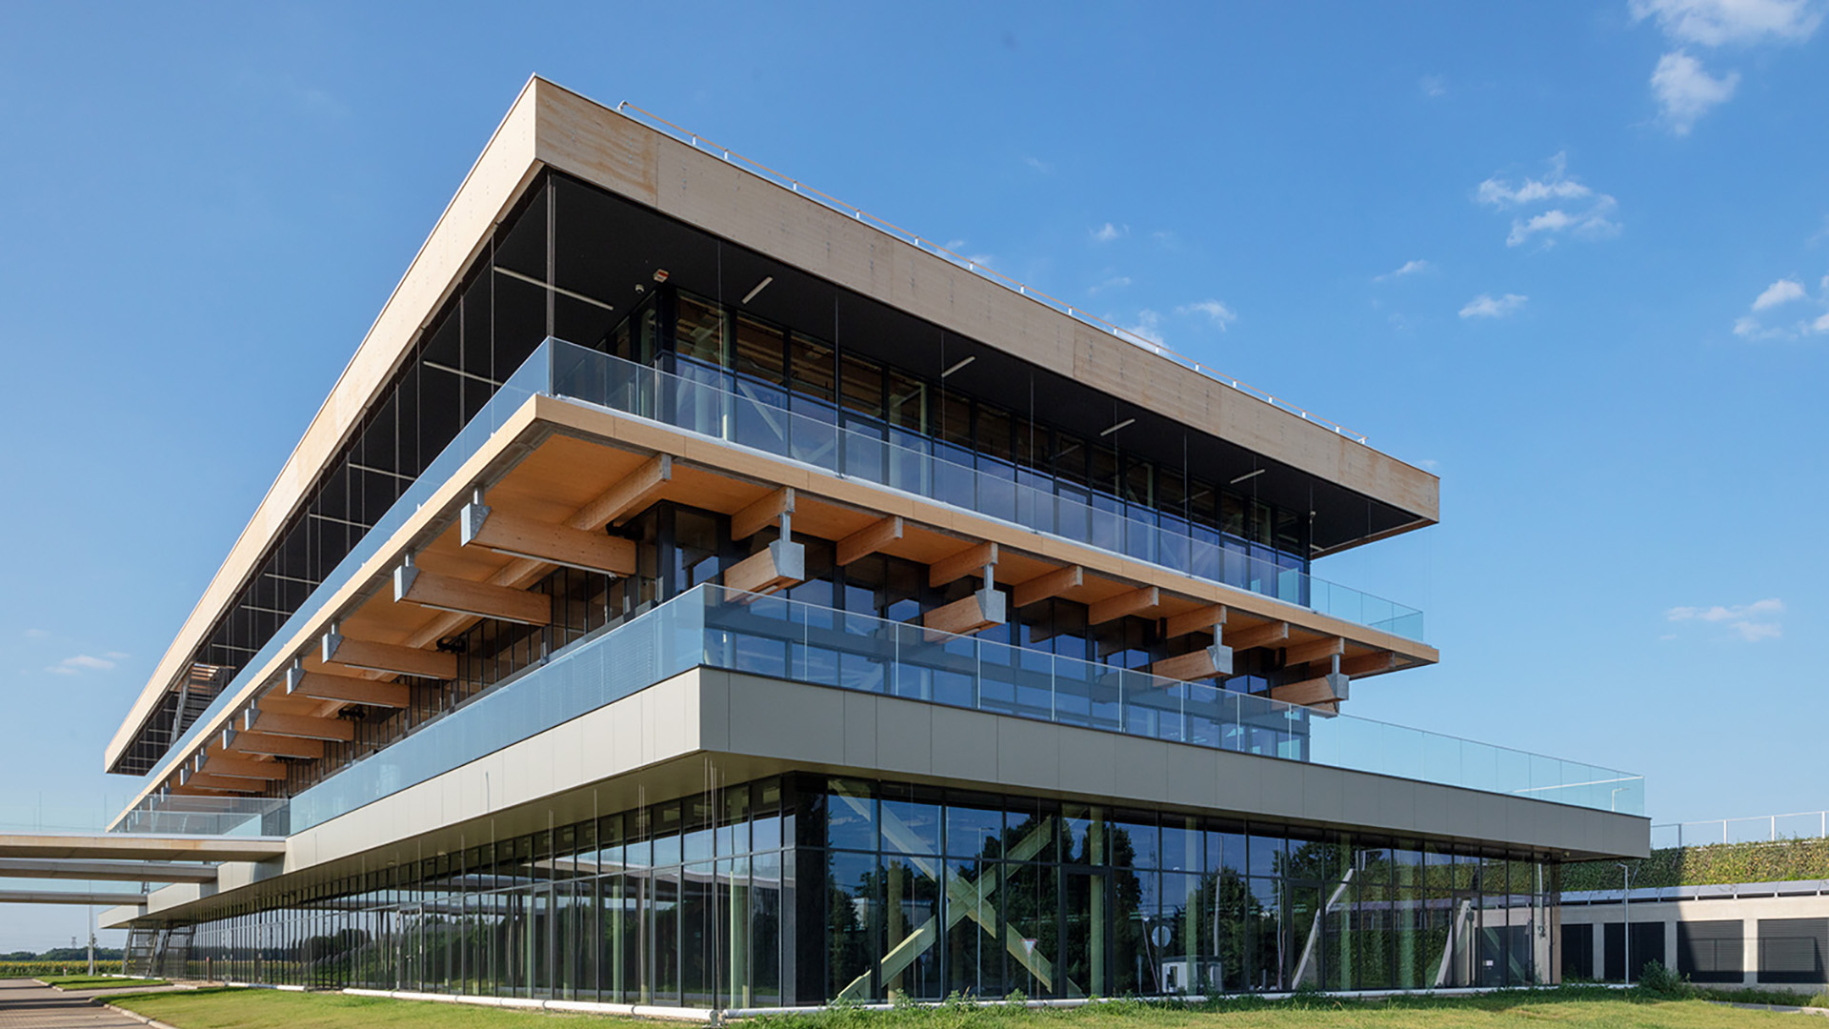
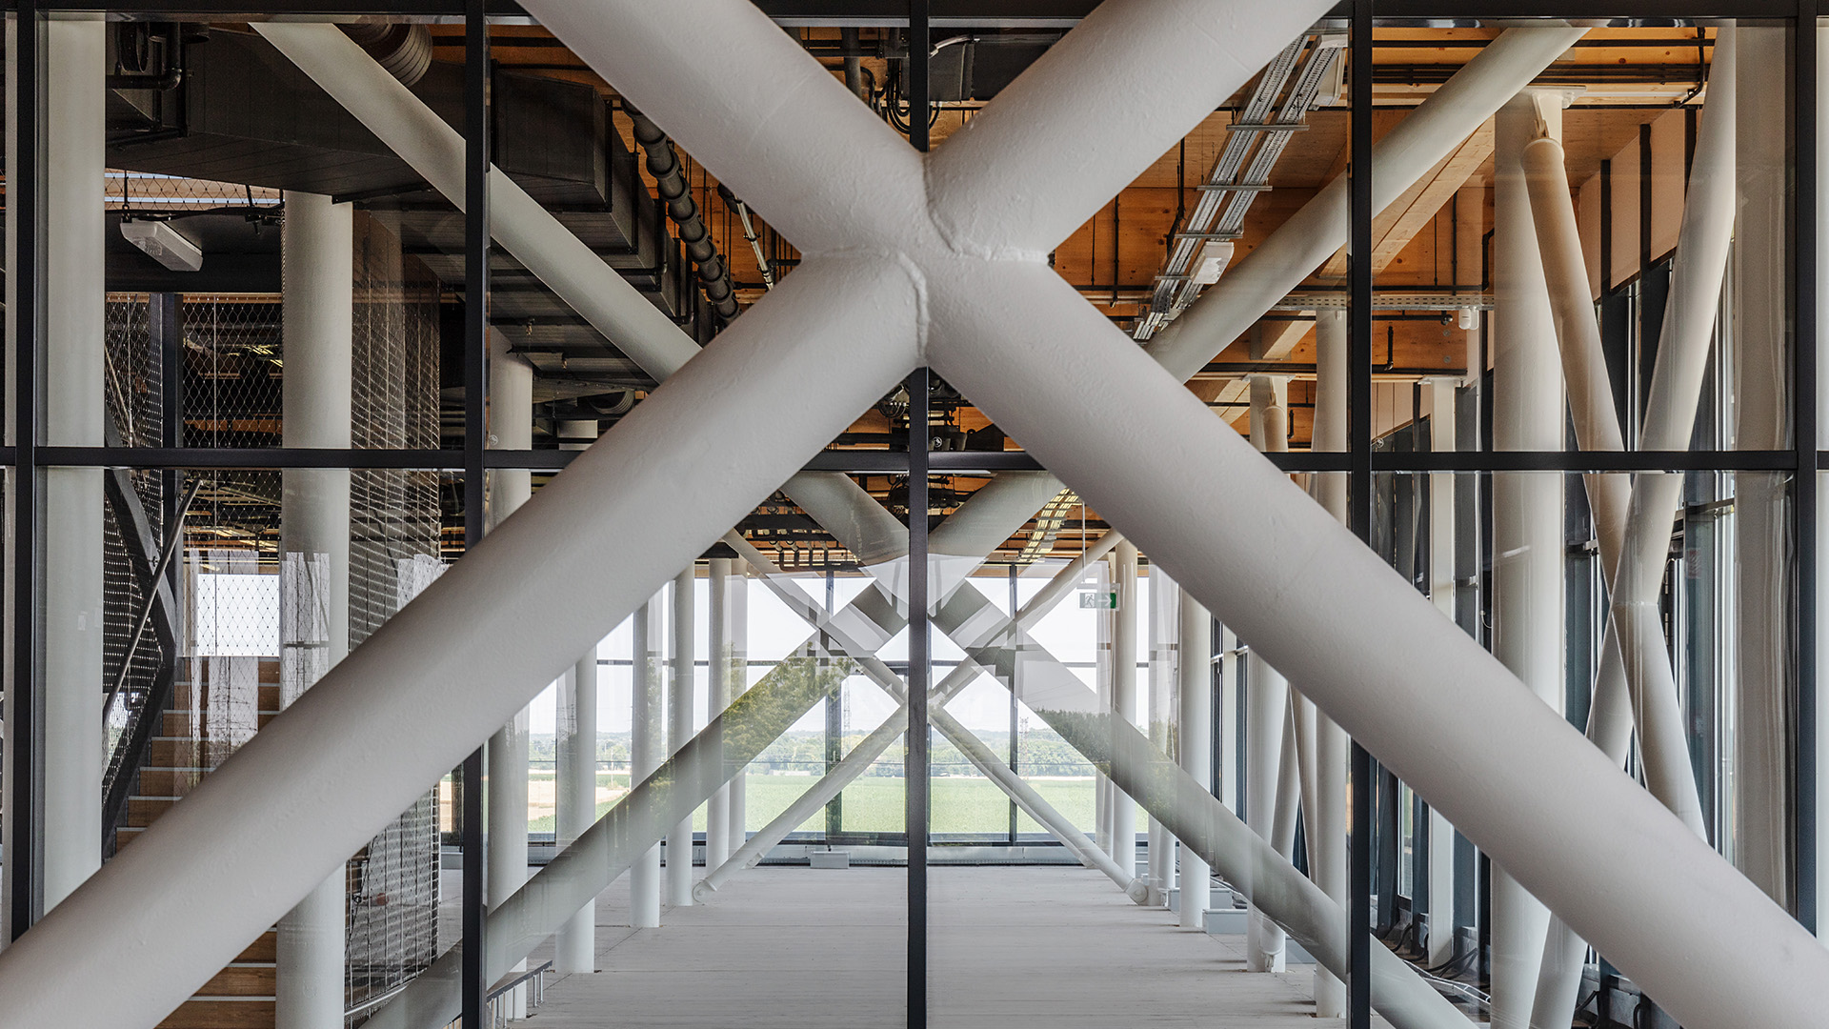
The Innovation Centre of the University of Debrecen was built on a newly developed site at the edge of the city. The building provides space for research, development and prototyping activities. The simple three-storey structure was designed with a different structural system on each level, responding directly to the needs of its programme. The ground floor, which accommodates production functions, is built with a reinforced concrete frame. The middle level serves as the building’s arrival and community floor, where a glulam structure spans between expressive steel column clusters, creating large, open spaces. The upper floor, dedicated to focused research and office functions, combines a lightweight steel frame with a timber roof deck.
Each level therefore employs the materials most appropriate to its function. Timber, as a renewable material, has a relatively low embodied carbon footprint, but its greatest value lies in the quality of the spaces it creates. Warm, natural and human-centred, it contributes to an atmosphere that is both inspiring and calming. Timber also appears on the generous façade terraces, further reinforcing the architectural concept.
Considering cultural and social sustainability is a fundamental requirement in every project. “Our physical environment consists of objects and the spaces between them. Together, they form the built framework that carries the memory of a place. Yet our surroundings are equally shaped by the people who inhabit the, their customs, relationships and way of life. As society evolves, it preserves and continuously reshapes the values through which it recognises itself. New buildings become part of this environment like pieces of a mosaic, and it is with this awareness that we design them.”
As Péter Bordás emphasised during the presentation, architecture must respond not only to physical conditions but also to the cultural and social context in which it is embedded.
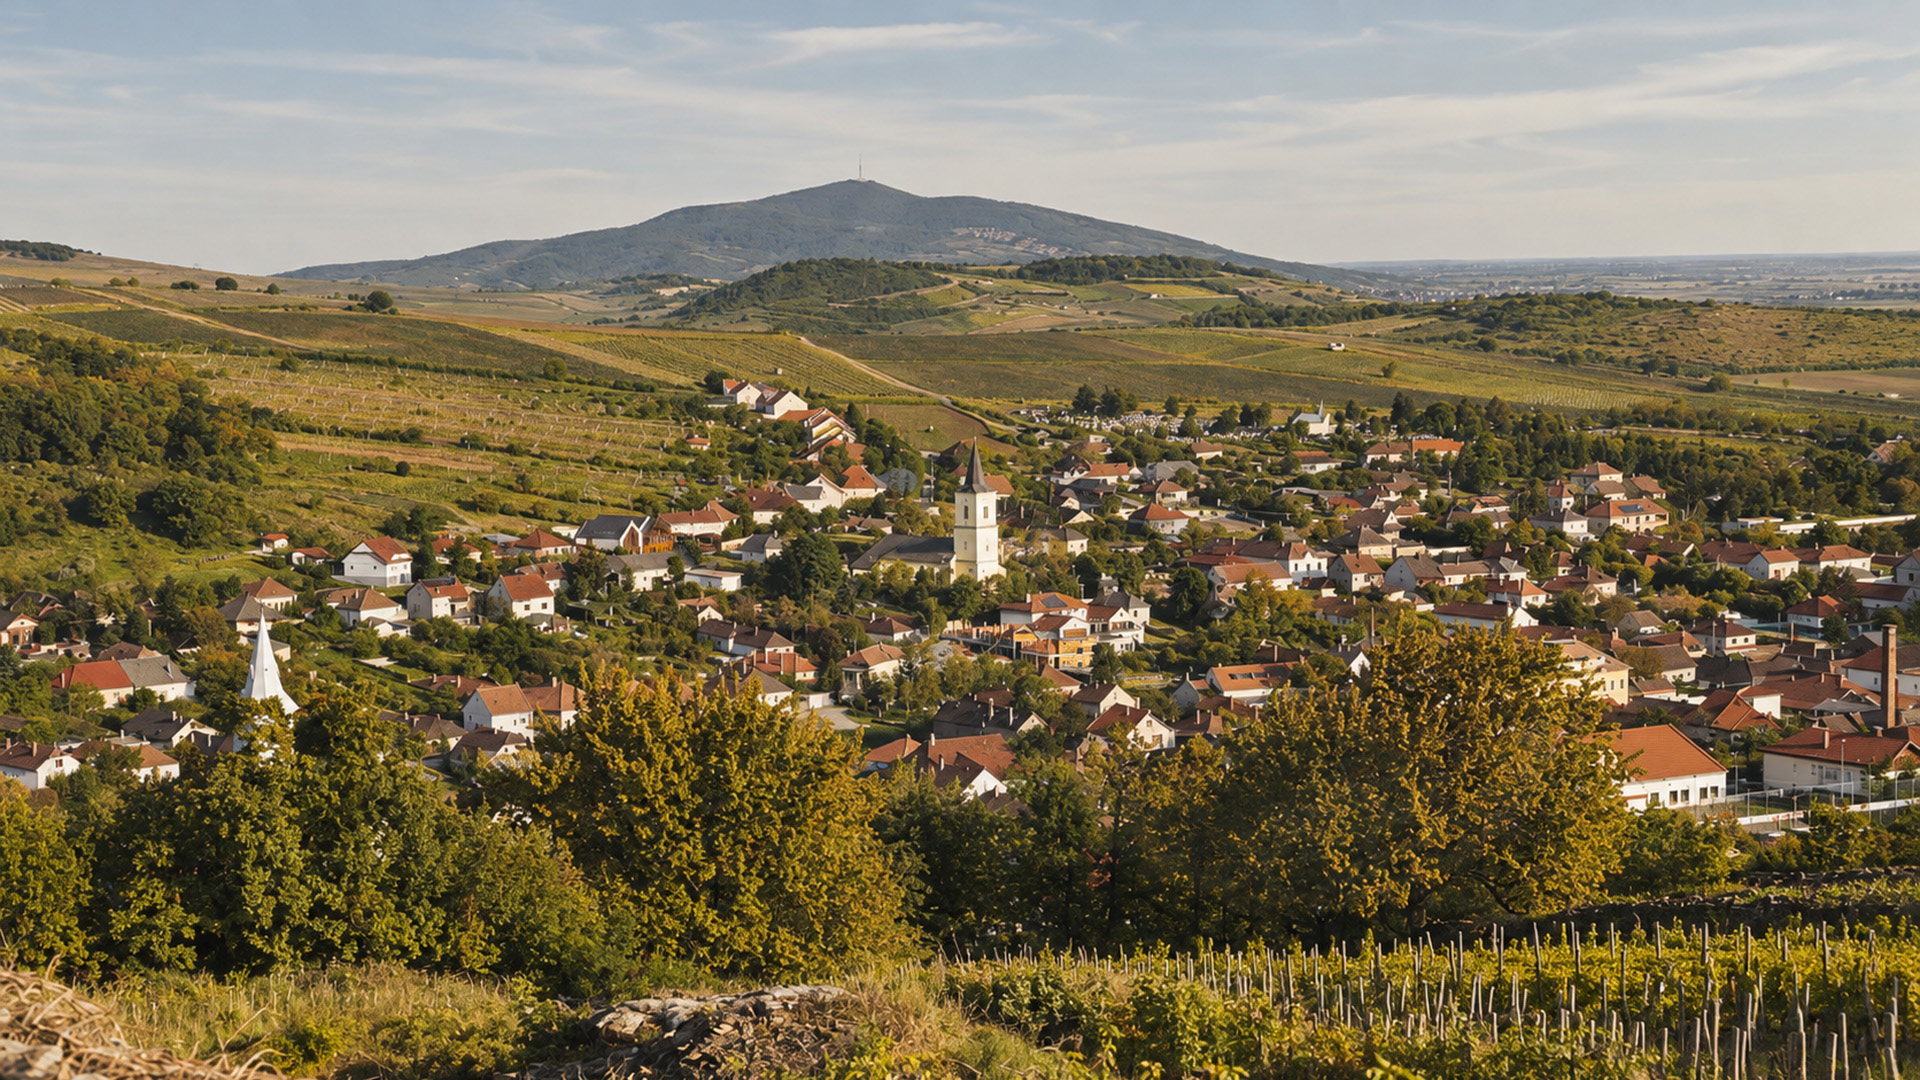
For centuries, the wine culture of Tokaj-Hegyalja was organised around its settlements. While vineyards occupied the surrounding hillsides, processing, ageing and trade took place within the villages and market towns. In Mád, cellars carved into rhyolite tuff and extensive underground cellar systems developed within the settlement itself, closely connected to residential houses, wine houses and merchants’ buildings. The character of the area was shaped by this compact settlement structure, historic streetscapes and the vast vineyard landscape beyond. The balance between settlement and landscape defined the identity of Tokaj-Hegyalja for generations.
This tradition served as the starting point for the design of HOLDVÖLGY. The site is located within the village fabric and contains a complex network of historic cellars, retaining walls and cellar entrances. The winery building was therefore positioned alongside the existing retaining walls and partially embedded into the terrain. As a result, the cellar entrances, stone walls and small-scale village character remain the dominant visual elements. Contemporary technology and centuries-old wine culture coexist naturally, allowing the site to evolve while preserving its historic identity.
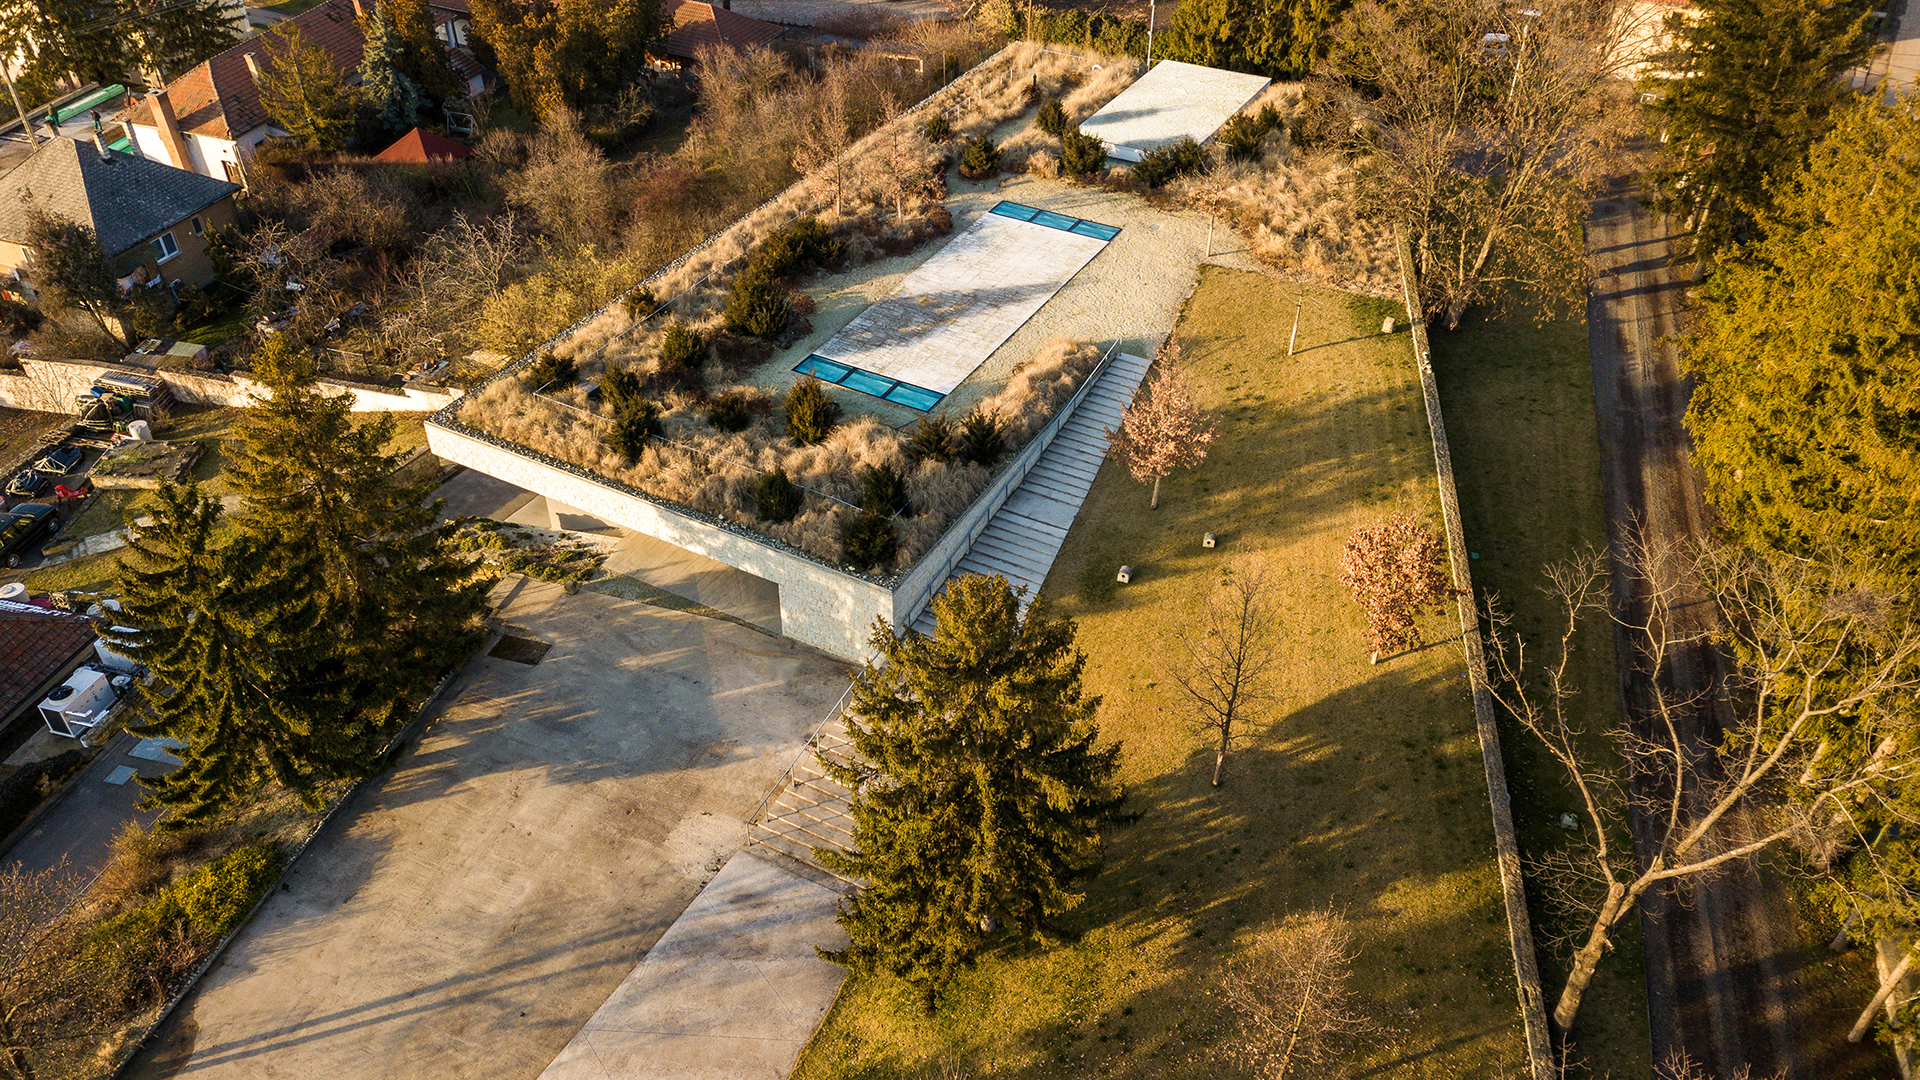
Following Hungary’s political transition in 1989–1990, the Tokaj wine region entered a new phase of development with the emergence of contemporary estate wineries. These new facilities became more than production buildings; they evolved into centres for viticulture, winemaking, hospitality and brand building. Part of the production process moved closer to the vineyards, creating a new architectural layer within the landscape. At the same time, these buildings were conceived in dialogue with their historic surroundings, respecting the values of the UNESCO World Heritage cultural landscape.
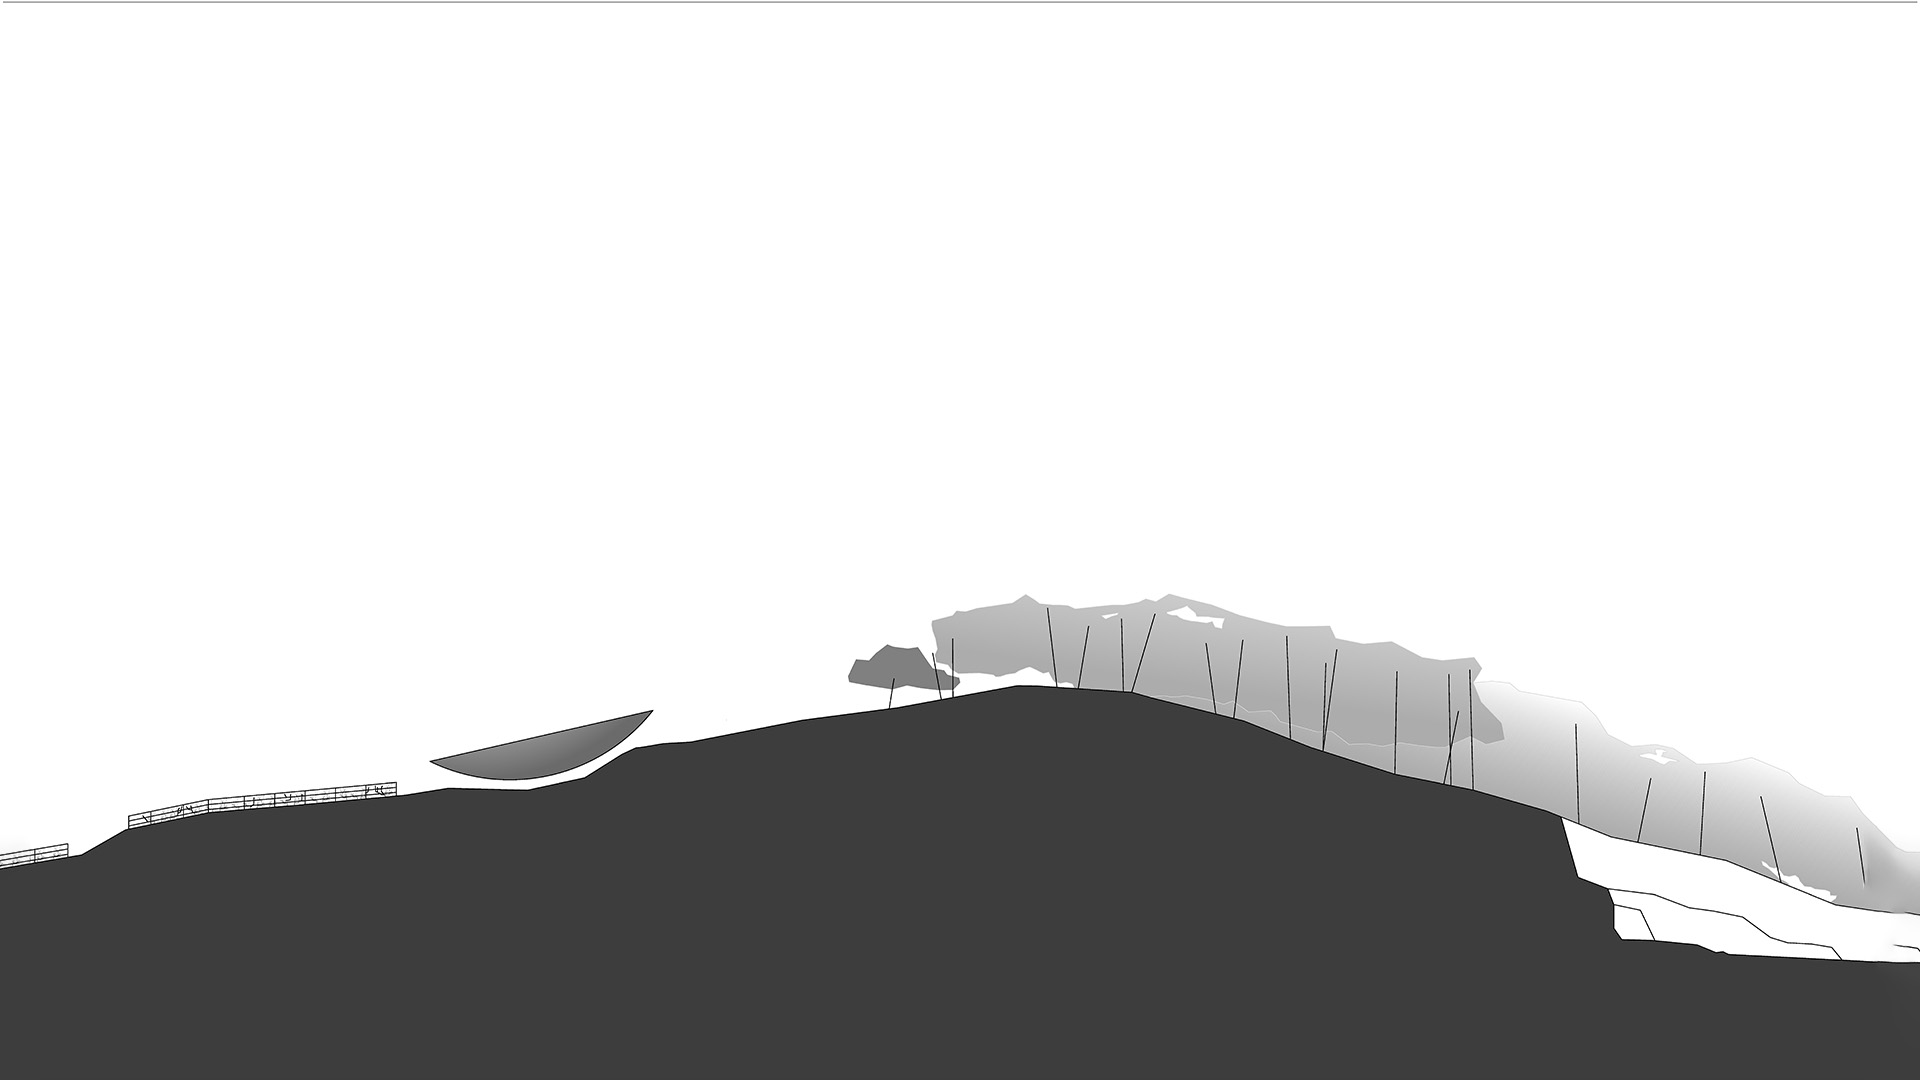
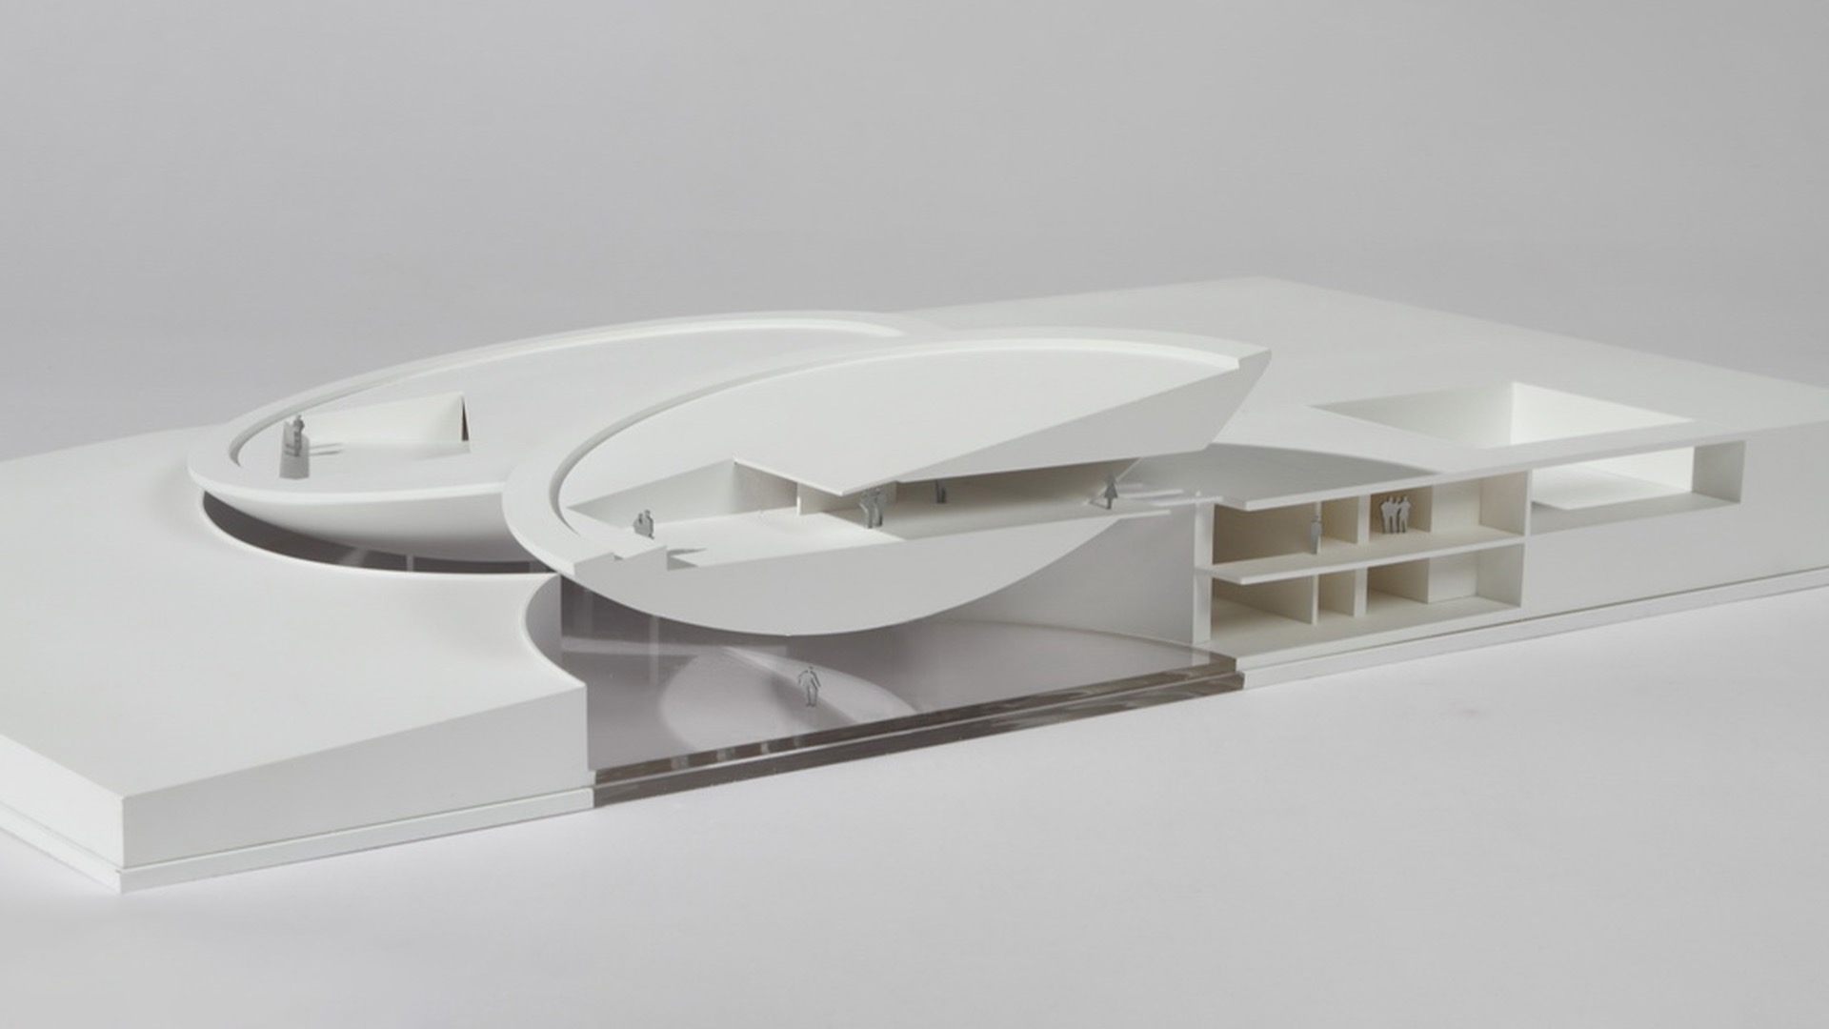
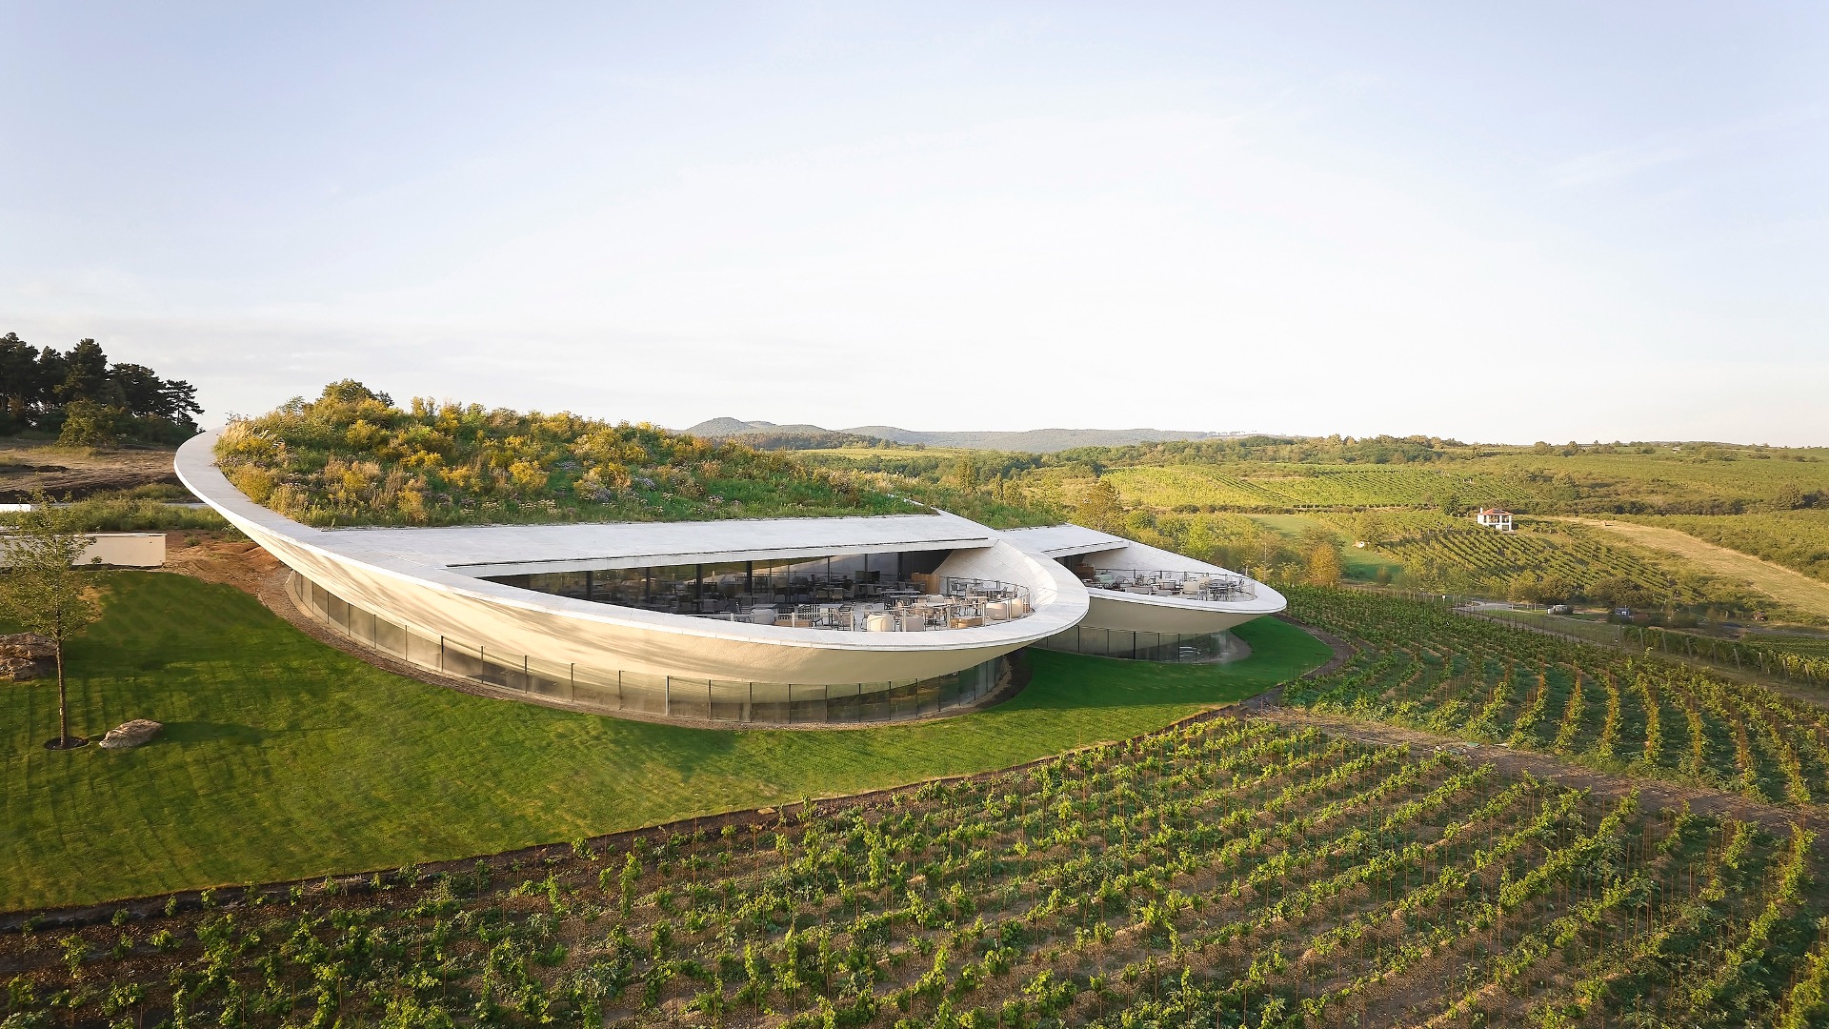
Sauska Tokaj is one of the pioneering examples of this new era. Located among the vineyards, the project was designed to minimise its visual impact on the landscape. The larger operational functions are concealed below ground, while only two sculptural forms emerge above the surface. The building serves contemporary winemaking, hospitality and landscape preservation simultaneously, reinterpreting the relationship between winery architecture and the cultural landscape of Tokaj-Hegyalja.
Although these projects differ in scale, programme and context, they are connected by a shared way of thinking. We believe that the true measure of sustainability lies not only in energy performance, but in a building’s ability to create lasting value for its users, its community and its environment.